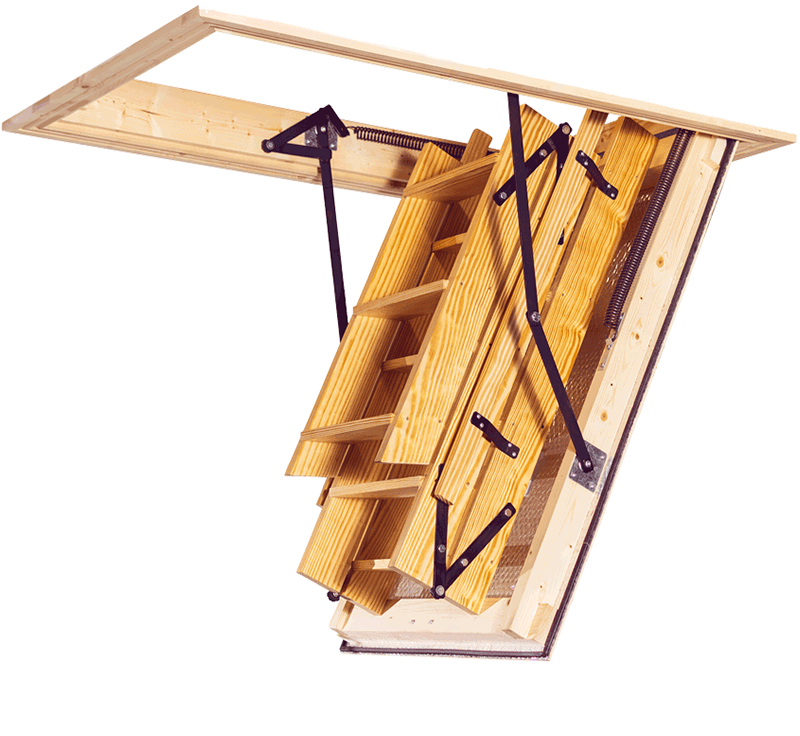
ROBUST CONSTRUCTION
Heavy-duty systems
A robust option for commercial roof-space access, with dimensions and specification selected for your premises.
 Arrange a survey
Practical roof-space access for your people and premises. Bespoke Stira systems, surveyed and installed by Simcott Group.
Up to, on selected models.
Subject to specification and site survey.
FOR THE PEOPLE WHO KEEP BUILDINGS RUNNING
Stira & Simcott Group provide bespoke loft access solutions for schools, hospitals, care facilities, offices, hotels and industrial premises.
From occasional access to roof-space services to a replacement hatch in a more practical position, we help you plan a solution around your building, your staff and the task at hand.
FLEXIBILITY, BUILT IN
Choose the system around the opening, ceiling height and intended use—not the other way round.
ROBUST CONSTRUCTION
A robust option for commercial roof-space access, with dimensions and specification selected for your premises.
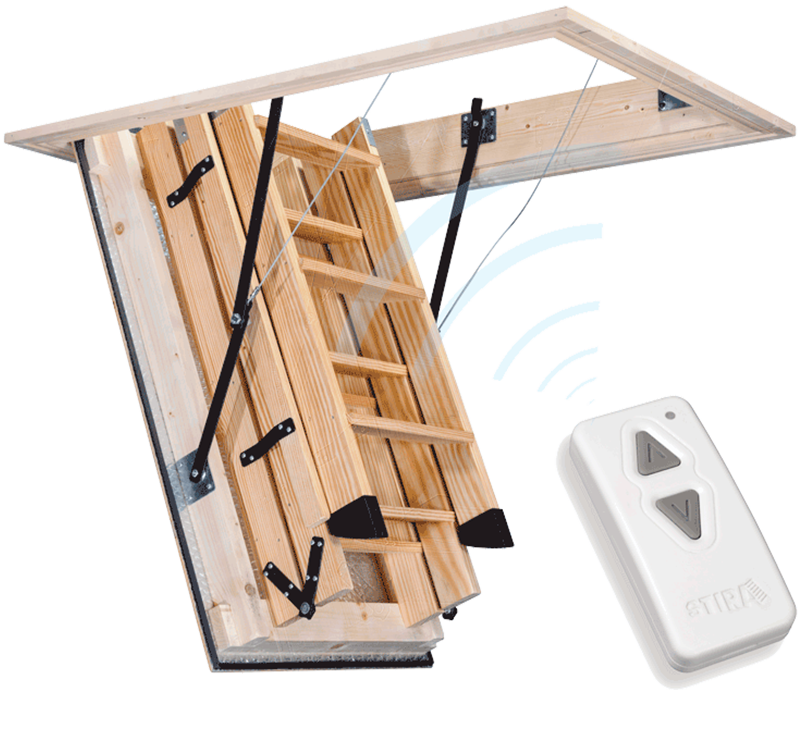
EASIER OPERATION
A remote-operated trapdoor can make opening and closing the access easier, including in buildings with higher ceilings.
Selected models can be manufactured for taller ceiling heights where standard loft ladders may be unsuitable. Final dimensions, clearance and model suitability are confirmed through a site survey.
MORE THAN JUST A LOFT LADDER
Simcott brings construction, refurbishment and property maintenance experience to the whole job—from the initial survey to installation and making good.
Systems made to suit individual ceiling heights, access requirements and the agreed site specification.
Reposition an existing loft opening where needed to improve the practicality of access, subject to site suitability.
Formation of new openings and associated structural alterations where required, subject to assessment and necessary approvals.
Specify fire-rated and insulated options to suit the project. Performance requirements, including Category A insulation where applicable, must be supported by the selected product’s certification.
Carpentry, joinery, modifications, making good and decoration—all coordinated as part of the agreed scope.
Installation by fully trained Simcott installers, with the survey, specification and finishing works managed together.
THE RIGHT ACCESS FOR THE TASK
Folding loft ladders can provide temporary access for occasional inspection and maintenance of suitable roof spaces and building services. Suitability depends on the task, the users, frequency of access and the risks at your site.
They are not a substitute for a permanent staircase where one is required. For regular or continuous access, a permanent staircase or another suitable access solution may be necessary. We assess your requirements before recommending a system.
Access arrangements must be supported by an appropriate risk assessment, safe use procedures and any necessary approvals. Read HSE guidance on working at height.
QUALITY BEHIND THE CRAFT
Stira ladders are individually handmade and checked during manufacture. Ask our team for the certification and performance documentation relevant to your selected system.
Stira’s certified quality management system.
Certificate FM 75504
BSI Kitemark certification to the loft ladder safety standard. Confirm the scope for your selected model.
SURVEY. SPECIFY. INSTALL.
Review the building, intended use, opening position and access requirements.
Confirm the model, dimensions, performance requirements, associated works and necessary approvals.
Coordinate manufacture, professional fitting and finishing through one Simcott point of contact.
LET’S PLAN YOUR ACCESS
Arrange a commercial site survey and receive a quotation tailored to your building, or speak to our specialists.
01376 514819COMMERCIAL PROJECTS
Discuss your requirements with our specialists.
01376 514819
Selected Stira models can reach up to 3.92 metres. Available dimensions depend on the model, opening, clearance and site conditions. We confirm the appropriate specification during the survey.
Yes, hatch relocation and new access openings can form part of the project, subject to structural assessment, site suitability and any necessary approvals. We can also coordinate making good and decoration.
These solutions are presented for occasional inspection and maintenance access where a risk assessment supports their use. Regular or continuous access may call for a permanent staircase or another suitable solution. Our team will discuss the intended use before recommending a system.
Yes. We can discuss fire and thermal performance requirements and identify suitable options. Confirm the certification, rating and installation requirements for the specific model and project before ordering.
The quotation is tailored to the agreed scope following discussion and survey. This may include the ladder system, hatch alterations, installation and associated building works. Use the form above to send us your enquiry or call our specialists.